<-- style PDP --> 3 Harvey Court, Brantford - Single Family Residence for sale for $775,000

3 Harvey Court

Brantford, ON, N3R 7W6 - Mayfair

$775,000

  • Neighbourhood

    Mayfair

  • Major Intersection

  • Listed Since: 51 day(s)

  • Last update: 42 day(s) ago

Overview

  • Property Type

    Single Family Residence, Bungalow

  • Bedrooms

    2 + 0

  • Bathrooms

    3

  • Basement

    Full, Finished, Sump Pump

  • Kitchen

    n/a

  • Total Parking

    6 (2 null Garage)

  • Lot Size

    54.98x112.86 (Acres)

  • Taxes

    $5,838.10 (2026)

  • Type

    Freehold

Property Description

Property description for 3 Harvey Court, Brantford

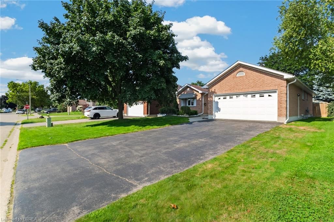
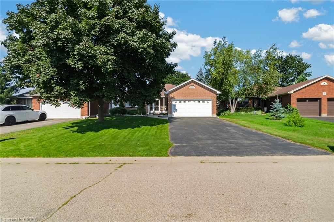
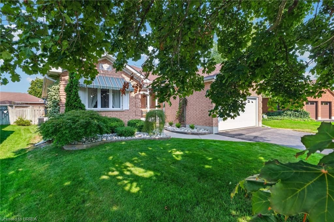
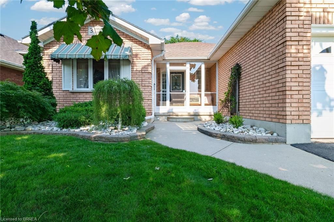
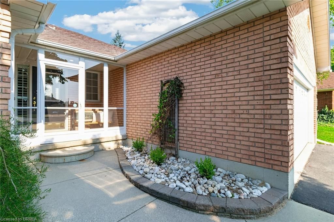
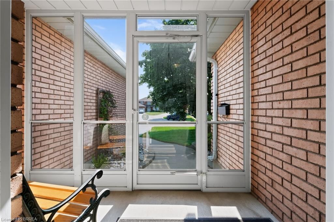
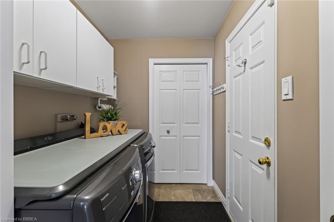
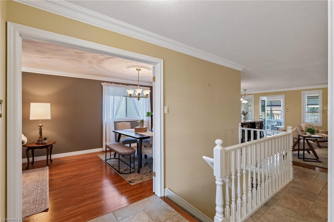
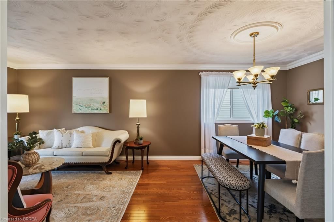
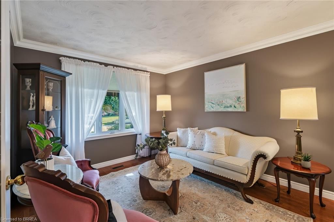
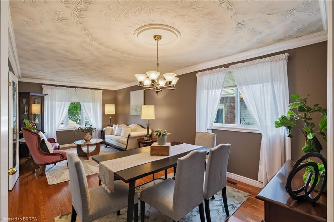
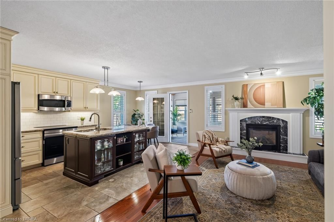
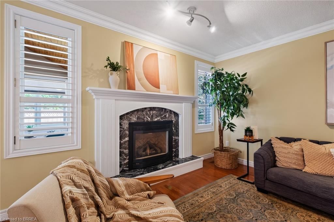
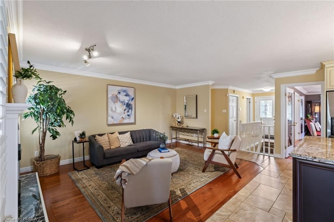
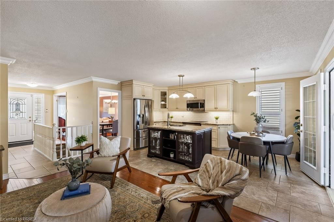
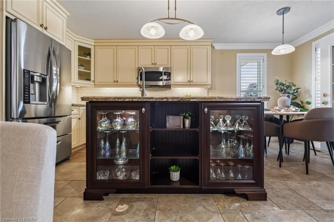
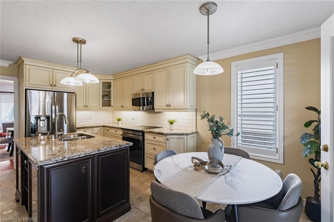
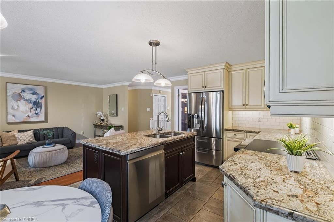
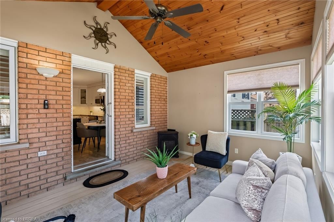
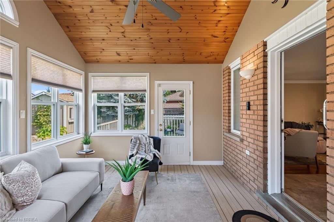
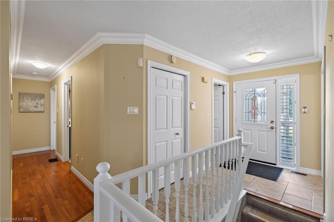
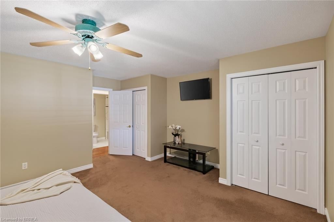
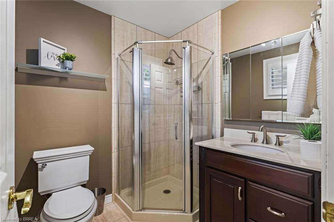
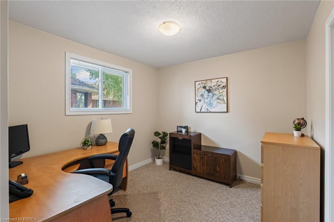
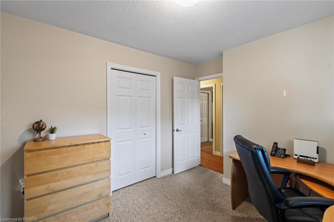
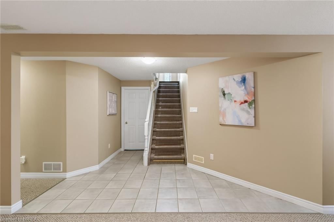
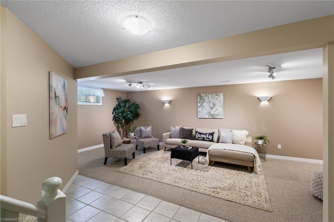
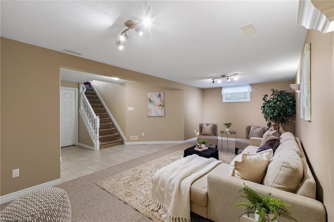
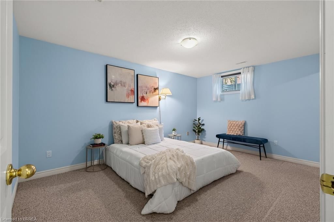
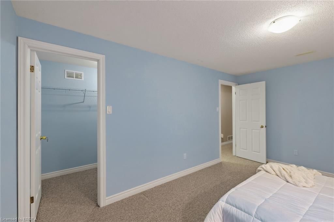
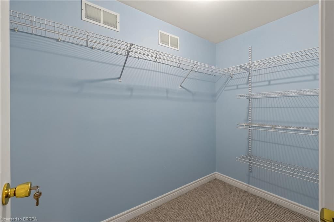
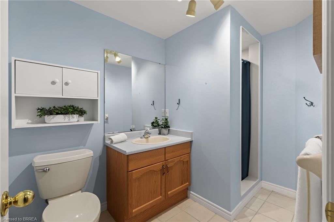
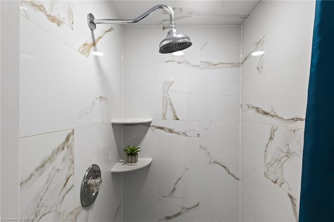
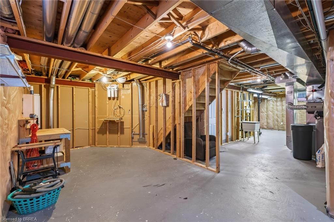
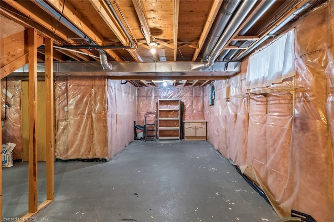
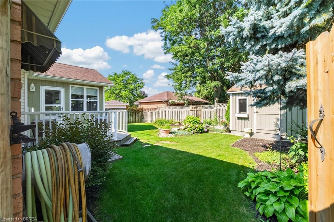
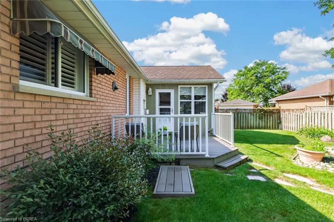
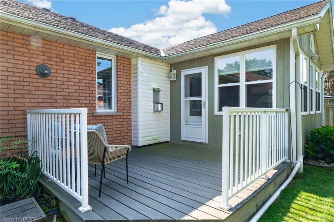
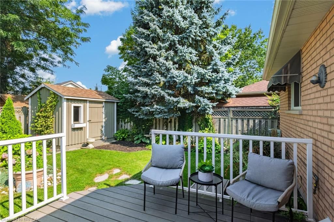
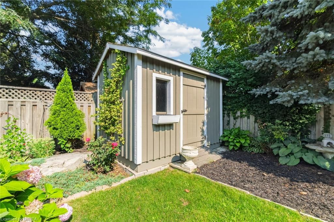
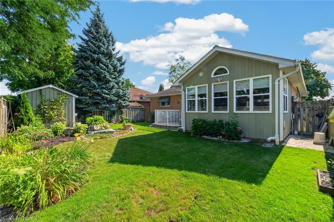
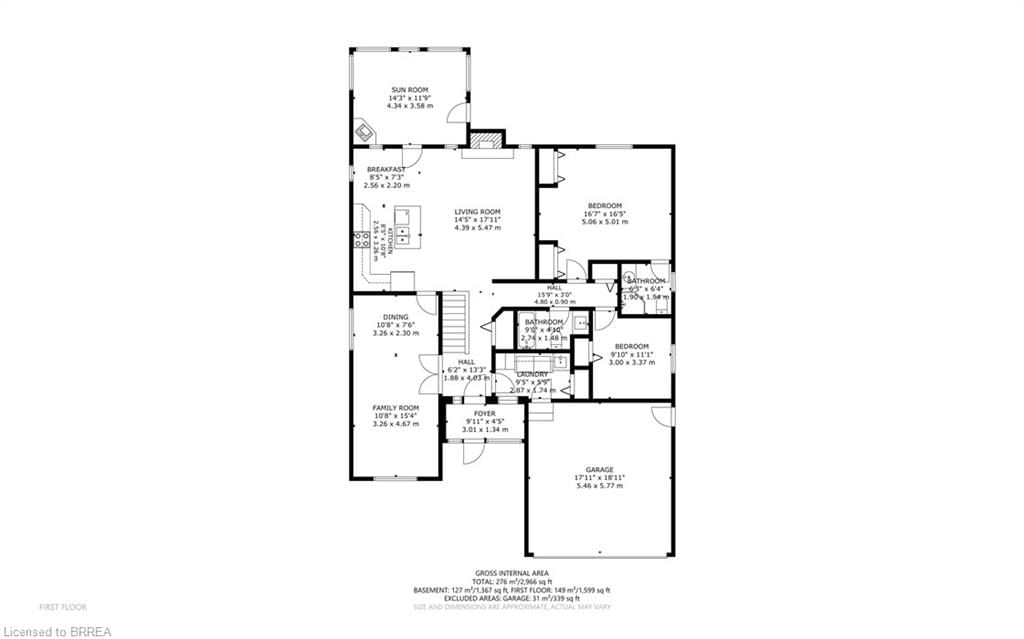
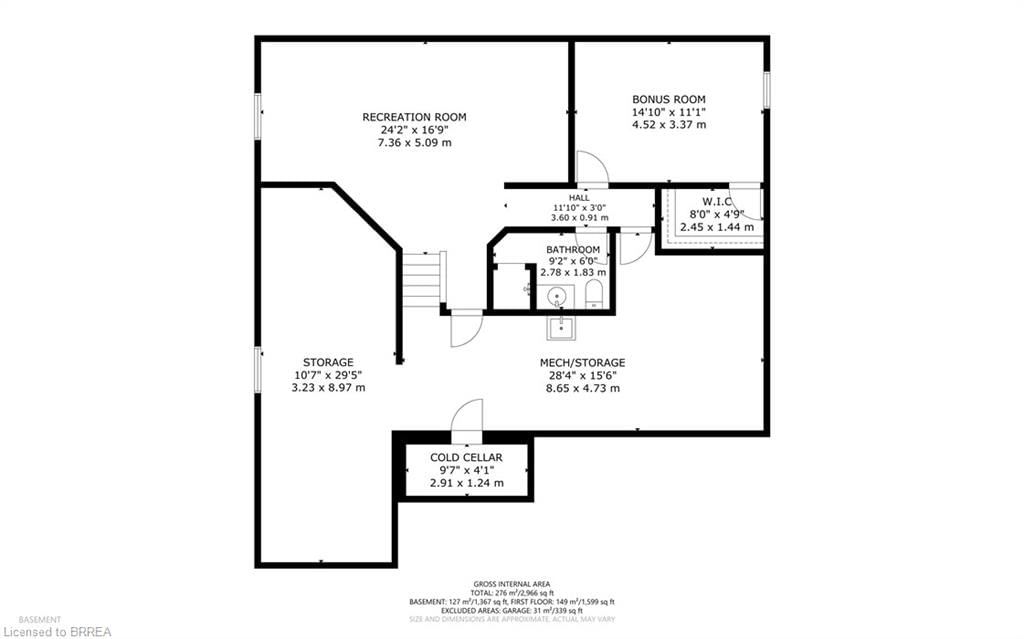
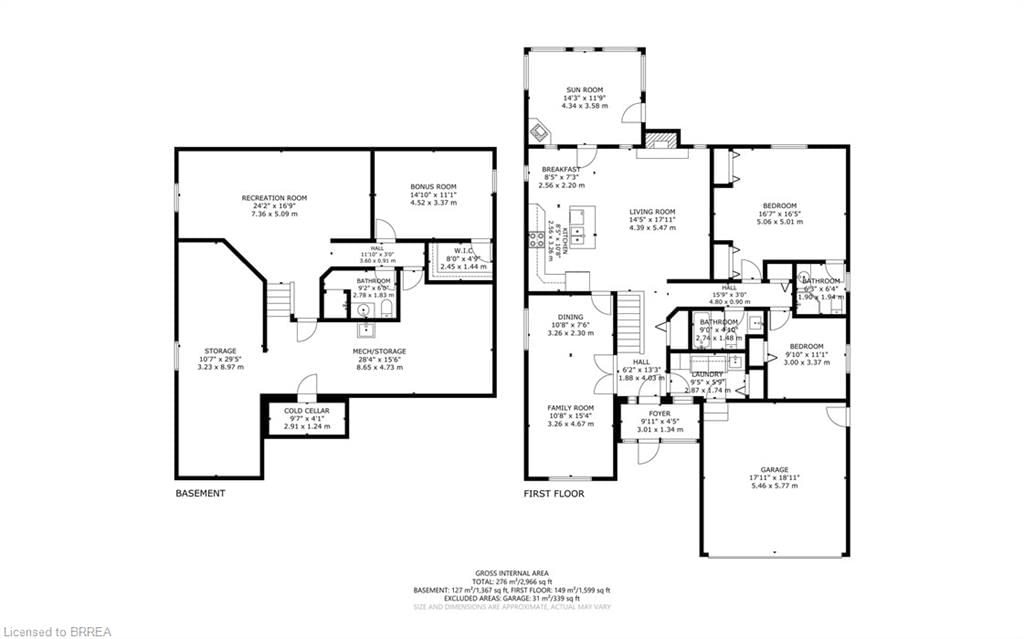
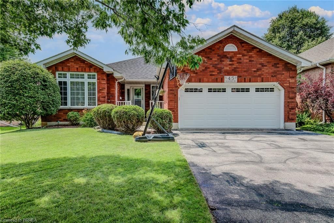
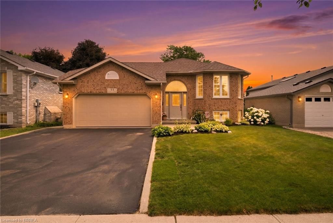
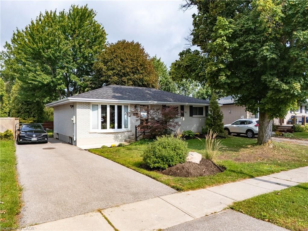
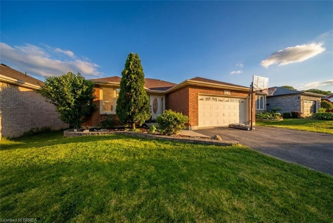
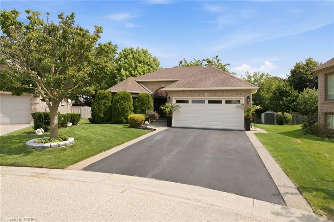
Tucked away on a quiet street in a family-friendly neighbourhood, this beautifully updated brick bungalow is the perfect place to call home. From the moment you arrive, you're welcomed by a charming breezeway leading into a spacious, light-filled tiled foyer. To the left, you'll find a generous living/dining room combination featuring beautiful hardwood flooring & oversized windows that fill the space with natural light. The updated kitchen showcases white cabinetry, granite countertops, a centre island with accent lighting, & a timeless tile backsplash. The kitchen flows seamlessly into the dinette and cozy family room, where matching hardwood flooring & a natural gas fireplace create the perfect gathering space. Step into the impressive three-season sunroom featuring vaulted ceilings, composite flooring, and a natural gas stove for extended seasonal enjoyment. The sunroom leads to a maintenance-free composite deck with a natural gas BBQ hookup. The fully fenced, professionally landscaped backyard also features a storage shed with hydro, rough-in for a future hot tub, and a sprinkler system. The main level offers elegant crown moulding, two comfortable bedrooms, including a spacious primary suite with a double closet and private 3-piece ensuite, a 4-piece bathroom, and a convenient laundry/mudroom with inside access to the attached double-car garage. The finished basement provides a large recreation room, second bathroom, versatile bonus room with walk-in closet is ideal for a home office, gym, hobby room or guest space, plus a massive utility room with workshop potential & a separate cold room. Numerous updates include 40 year shingles (2009), gutter guards (2008) windows, furnace, central air conditioning, appliances, & more. Located in Brantford's sought-after north end, you're just minutes from parks, schools, shopping, & highway access. This move-in ready home offers the perfect blend of comfort, space, & functionality. Book your private viewing today!

Listed by Royal LePage Action Realty

  • MLS #

    40852863

  • Sq. Ft

    2232

  • Sq. Ft. Source

    MLS

  • Lot Irregularities

    n/a

  • Year Built

    1993

  • Pool

    n/a

  • Drive

    n/a

  • Garage

    n/a

  • Total Parking

    6

  • Family Room

    n/a

  • Den

    n/a

  • Exterior

    Brick Veneer, Other

  • Fireplace

    1

  • Roof

    Asphalt Shing

  • Foundation

    Concrete Perimeter

  • Elevator

    n/a

  • Water View

    n/a

  • Laundry Level

    n/a

  • Heat

    Forced Air, Natural Gas

  • A/C

    Central Air

  • Water

    Municipal

  • Water Supply

    n/a

  • Sewers

    n/a

  • Central Vac

    Y

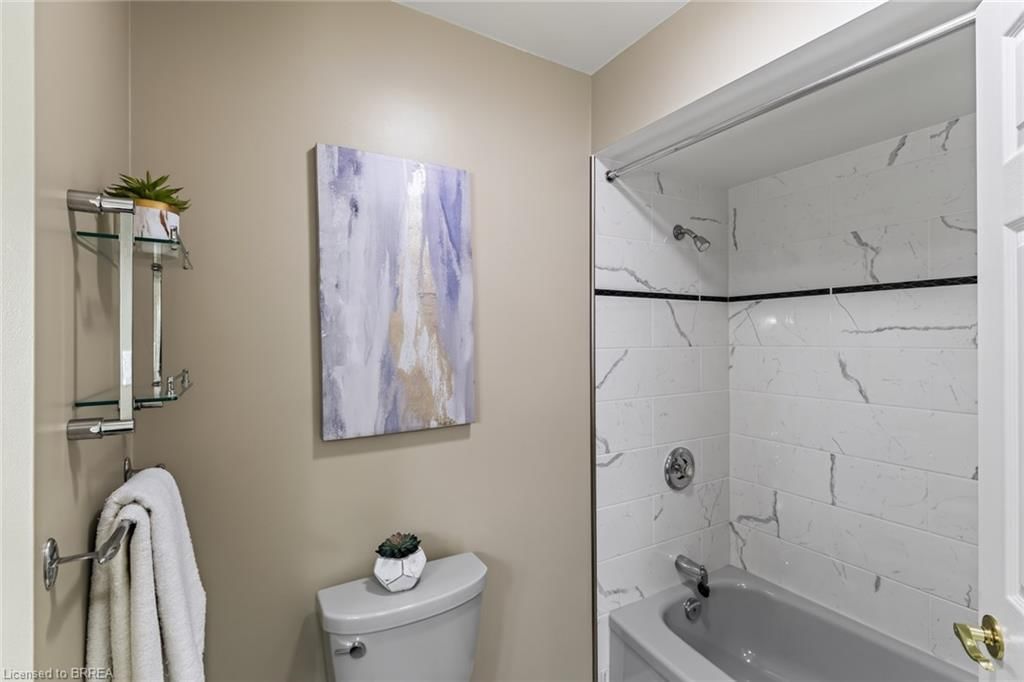
  • Bathroom

    2.74 x 1.47 ft Main level

    4-Piece

  • Kitchen

    3.25 x 2.57 ft Main level

  • Storage

    8.97 x 3.23 ft Basement level

  • Sunroom

    4.34 x 3.58 ft Main level

  • Bathroom

    2.79 x 1.83 ft Basement level

    3-Piece

  • Dining Room

    3.25 x 2.29 ft Main level

  • Utility Room

    8.64 x 4.72 ft Basement level

  • Bonus Room

    4.52 x 3.38 ft Basement level

    Walk-in Closet

  • Family Room

    3.25 x 4.67 ft Main level

  • Laundry

    2.87 x 1.75 ft Main level

  • Foyer

    3.02 x 1.35 ft Main level

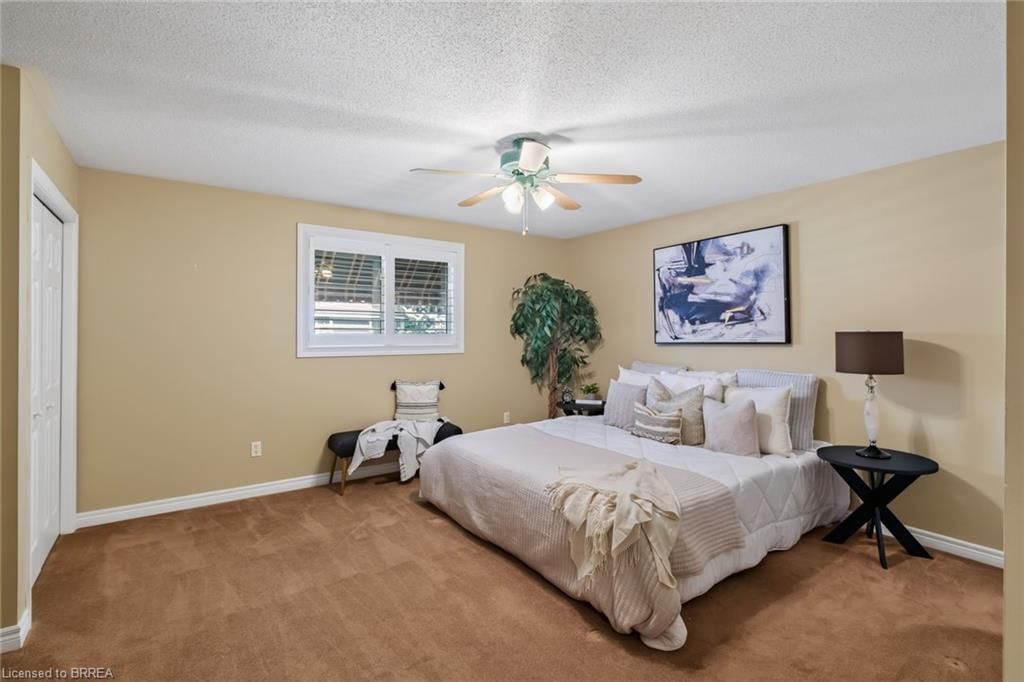
  • Bedroom Primary

    5.05 x 5.00 ft Main level

    3-piece, ensuite

  • Bedroom

    3.38 x 3.00 ft Main level

  • Recreation Room

    7.37 x 5.11 ft Basement level

  • Dinette

    2.57 x 2.21 ft Main level

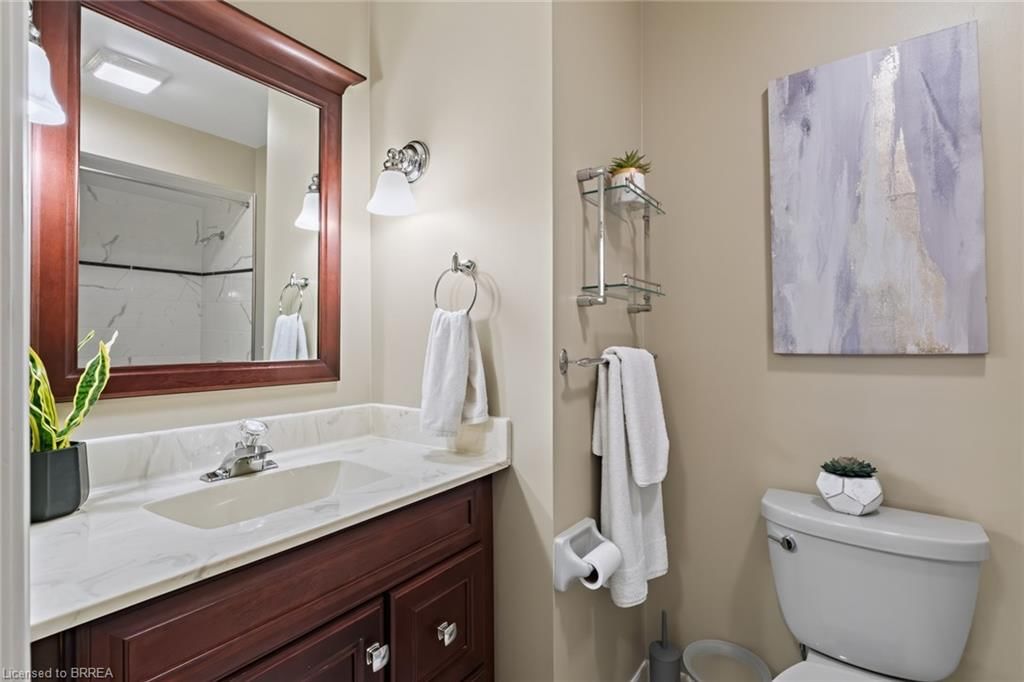
  • Bathroom

    1.91 x 1.93 ft Main level

    3-Piece

  • Cold Room

    2.92 x 1.24 ft Basement level

  • Living Room

    5.46 x 4.39 ft Main level

  • MLS #

    40852863

  • Sq. Ft

    2232

  • Sq. Ft. Source

    MLS

  • Lot Irregularities

    n/a

  • Year Built

    1993

  • Pool

    n/a

  • Drive

    n/a

  • Garage

    n/a

  • Total Parking

    6

  • Family Room

    n/a

  • Den

    n/a

  • Exterior

    Brick Veneer, Other

  • Fireplace

    1

  • Roof

    Asphalt Shing

  • Foundation

    Concrete Perimeter

  • Elevator

    n/a

  • Water View

    n/a

  • Laundry Level

    n/a

  • Heat

    Forced Air, Natural Gas

  • A/C

    Central Air

  • Water

    Municipal

  • Water Supply

    n/a

  • Sewers

    n/a

  • Central Vac

    Y

  • Bathroom

    2.74 x 1.47 ft Main level

    4-Piece

  • Kitchen

    3.25 x 2.57 ft Main level

  • Storage

    8.97 x 3.23 ft Basement level

  • Sunroom

    4.34 x 3.58 ft Main level

  • Bathroom

    2.79 x 1.83 ft Basement level

    3-Piece

  • Dining Room

    3.25 x 2.29 ft Main level

  • Utility Room

    8.64 x 4.72 ft Basement level

  • Bonus Room

    4.52 x 3.38 ft Basement level

    Walk-in Closet

  • Family Room

    3.25 x 4.67 ft Main level

  • Laundry

    2.87 x 1.75 ft Main level

  • Foyer

    3.02 x 1.35 ft Main level

  • Bedroom Primary

    5.05 x 5.00 ft Main level

    3-piece, ensuite

  • Bedroom

    3.38 x 3.00 ft Main level

  • Recreation Room

    7.37 x 5.11 ft Basement level

  • Dinette

    2.57 x 2.21 ft Main level

  • Bathroom

    1.91 x 1.93 ft Main level

    3-Piece

  • Cold Room

    2.92 x 1.24 ft Basement level

  • Living Room

    5.46 x 4.39 ft Main level

Thinking of Selling?

Find Out Your Home’s Value in Today’s Market!

No Email or Signup is required to view your home estimate.

estimate your home value

Contact Manoj Kukreja

Sales Representative,
Century 21 People’s Choice Realty Inc.,
Brokerage
(647) 576 - 2100

Manoj profile avatar

Mortgage Calculator

This data is for informational purposes only.

Mortgage Payment per month

Principal Amount

Interest

Total Payable

Amortization

Amortization

Closing Cost Calculator

This data is for informational purposes only.

Closing Cost Total for this property

Total Cash flow for purchasing this property

Down Payment(%)*
Additional information

Provincial Land Transfer Tax

Ontario Land Transfer Tax Rebate

Toronto Land Transfer Tax

Toronto Land Transfer Tax Rebate

PST on CMHC Insurance Premium

Lawyer Fees

$2,825

Government Registration Fee's

$164

Title Insurance

Closing Cost Total

Total Cash flow for purchasing this property

Provincial Land Transfer Tax

Ontario Land Transfer Tax Rebate

Toronto Land Transfer Tax

Toronto Land Transfer Tax Rebate

PST on CMHC Insurance Premium

Lawyer Fees

$2,825

Government Registarion Fee's

$164

Title Insurance

Down Payment(%)*

* A down payment of less than 20% is permitted only for first-time home buyers purchasing their principal residence. The minimum down payment required is 5% for the portion of the purchase price up to $500,000, and 10% for the portion between $500,000 and $1,500,000. For properties priced over $1,500,000, a minimum down payment of 20% is required.

Thinking of Selling?

Find Out Your Home’s Value in Today’s Market!

No Email or Signup is required to view your home estimate.

estimate your home value

Contact Manoj Kukreja

Sales Representative, Century 21 People’s Choice Realty Inc., Brokerage
(647) 576 - 2100

Manoj profile avatar

Recent Sold Listings in Mayfair, Brantford

Popular Cities